How Alcatraz Was Designed: Architecture, Security & Escape Prevention Explained
A Prison Built to Control Everything
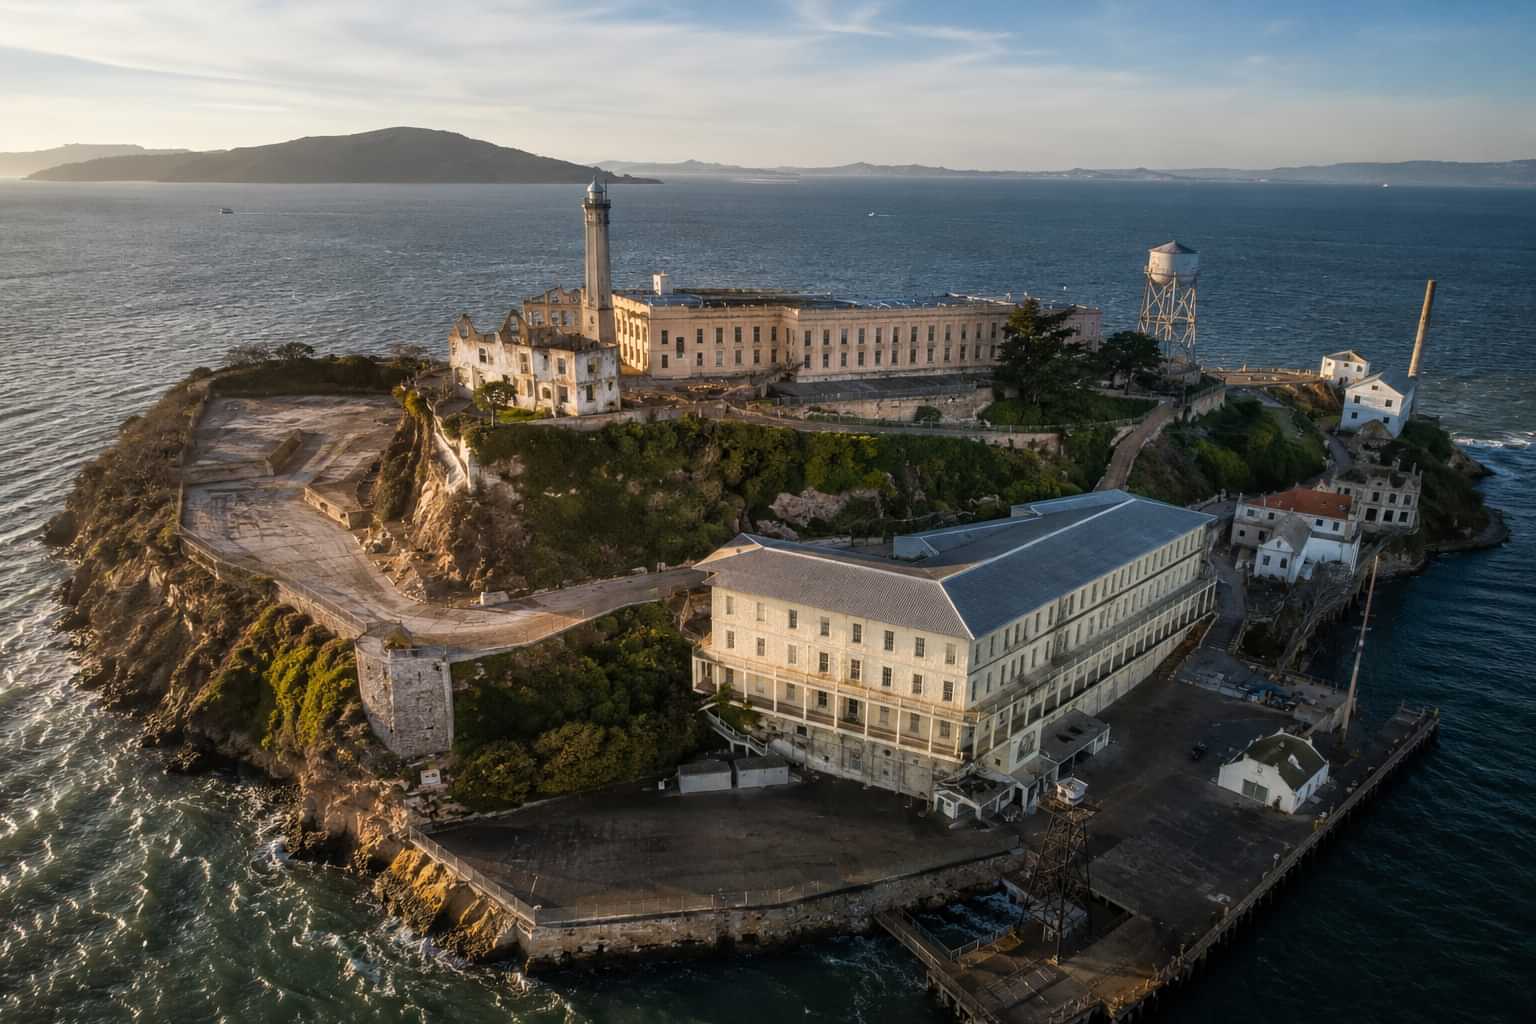
Most people assume Alcatraz was hard to escape because of the water surrounding it. That assumption is only partially correct.
The cold, fast-moving currents of San Francisco Bay were a significant natural barrier, but they were never the primary line of defense. How Alcatraz was designed tells a more deliberate and more sophisticated story.
The island's location was one layer of a security system that included architectural layout, material engineering, mechanical locking technology, sight-line planning, psychological pressure, and a daily routine so structured that movement itself became a form of containment.
Every element of the prison, from the width of its corridors to the positioning of its gun galleries, was chosen for a specific operational reason. Understanding those reasons changes how you read the building when you stand inside it.
Why Alcatraz Was Chosen as a Prison Site
The Island as a Natural Security System
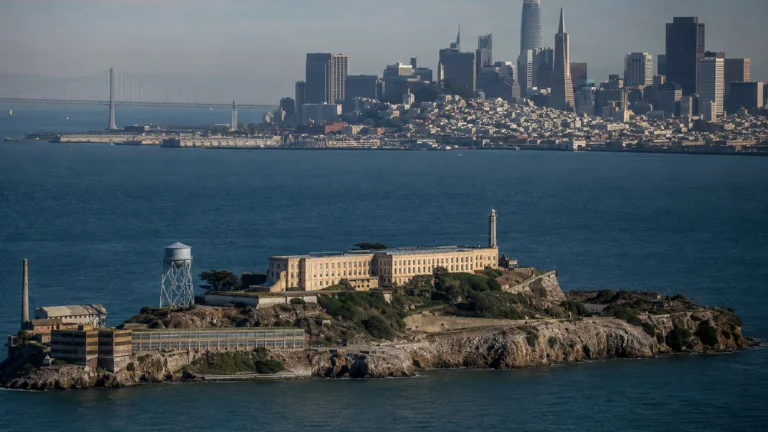
Alcatraz Island sits 1.25 miles offshore in San Francisco Bay, close enough to San Francisco that the city is clearly visible from the exercise yard but far enough that the crossing represents a genuine physical obstacle.
The water temperature in the bay averages between 50 and 55 degrees Fahrenheit year-round. At those temperatures, an unprotected swimmer in the open water faces hypothermia within 30 minutes and loss of muscle control significantly before that.
The tidal currents compound the difficulty considerably. When the tide recedes, the current pulls outward toward the Pacific Ocean rather than toward San Francisco. A swimmer heading for the city at low tide was working against a current that could sweep them past the shore entirely.
The Bureau of Prisons understood this geography precisely. The water was not just a moat. It was an active, unpredictable, and lethal obstacle that operated independently of any guard or fence.
From Military Fort to Federal Penitentiary
The island's use as a place of confinement predates the federal prison by decades. Spanish explorer Juan Manuel de Ayala named it "La Isla de los Alcatraces" in 1775, and the U.S. Army began fortifying it in the 1850s as a coastal defense position protecting San Francisco Bay. A brick jailhouse was built in 1867, and by 1868 Alcatraz was officially designated as a long-term military detention facility.
The main cellhouse was constructed between 1910 and 1912 on a budget of $250,000, equivalent to approximately $8.3 million today. Upon completion, the 500-foot concrete building was reportedly the longest concrete structure in the world at the time.
The U.S. Department of Justice acquired the island from the Army on October 12, 1933, and spent the following nine months converting the military prison into a federal penitentiary before the first civilian inmates arrived in August 1934.
The military heritage of the island was not incidental to its design as a prison. The fort's original emphasis on clear sight lines, defensive positioning, and controlled access points translated directly into the federal prison's security philosophy. The institution inherited a physical environment that had been engineered for control across multiple generations of use.
The Layout of Alcatraz Prison
The Cellhouse Structure
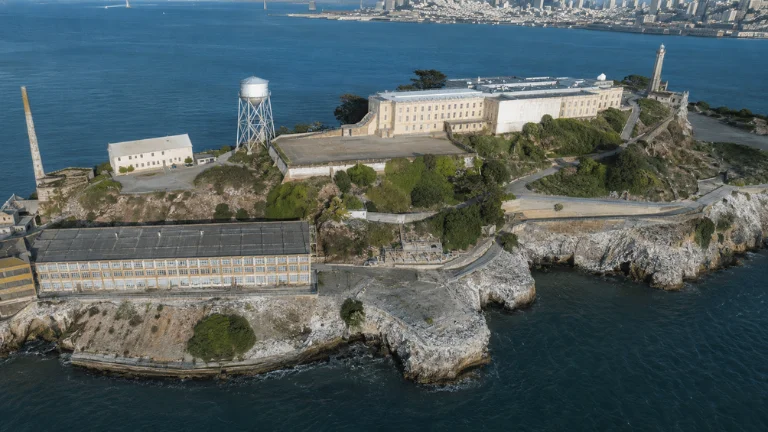
The main cellhouse is a single 500-foot concrete building that contains four cell blocks, an administration wing, a hospital wing, a dining hall, and a library. A recreation yard adjoins the building on its southern side. The entire prison population, at its peak around 260 to 302 inmates, was contained within and immediately around this one structure.
The four cell blocks are labeled A, B, C, and D, arranged in parallel rows inside the building. B and C blocks run down the center of the structure, back to back. A block runs along the western interior wall. D block sits at the far end of the building, separated from the general population by its function as the segregation and disciplinary unit.
The corridors between the blocks were given street names by the prison administration. The main corridor running between B and C blocks was called Broadway. The passage between A and B blocks was Michigan Avenue. The outer corridor along C block was Park Avenue. Times Square referred to the intersection point near the dining hall entrance.
Why the Street Names Were Deliberate
The naming of these corridors after famous city streets was not a casual administrative quirk. Most of the inmates who passed through Alcatraz had built their criminal identities in the cities those streets referenced. Broadway, Michigan Avenue, and Times Square were names drawn from Chicago and New York, the centers of organized crime during Prohibition.
Walking those corridors daily while hearing those names was a low-level, constant reminder that the world those men had inhabited was now completely inaccessible to them.
The Visibility Logic of the Layout
The parallel arrangement of B and C blocks along Broadway was designed to maximize guard visibility from a single point. A guard standing at the Broadway control area could see down the full length of both cell tiers simultaneously. No corner, no blind spot, no angle of concealment existed within the main cell corridor.
The positioning of A block along the wall separated it from general use. Because the Bureau of Prisons never intended to use A block as an active housing unit for federal prisoners, it retained its original military prison configuration, with softer flat iron bars more easily compromised and single-key door locks rather than the centralized mechanical system installed in B and C blocks. A block functioned primarily as a storage and transition space during the federal prison era.
Architecture of the Cellhouse: Built for Surveillance
The Cell Design and What It Prevented
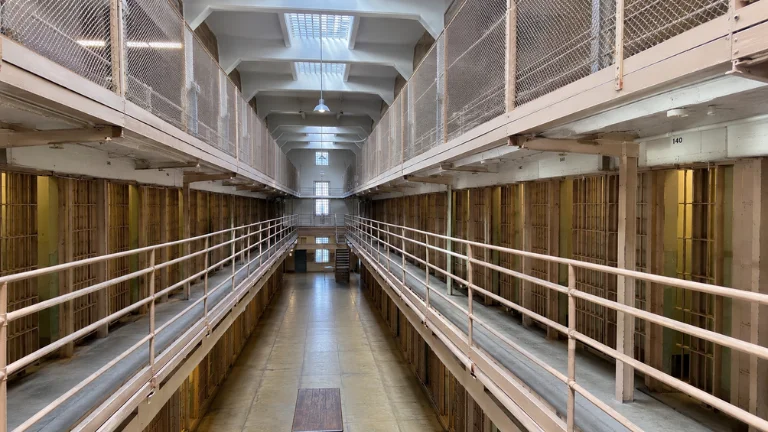
Each standard cell in B and C blocks measured 9 feet deep, 5 feet wide, and 7 feet high. The dimensions were not arbitrary. At 5 feet wide, two inmates could not stand side by side. The narrow width made it impossible for any inmate to move laterally without being clearly visible through the open bar front.
There were no solid walls between adjacent cells, only bars, which meant sound traveled freely and guards could observe behavior in neighboring cells simultaneously.
The 1934 renovation replaced the original iron bars throughout B and C blocks with hardened tool-resistant steel. The cost of that single upgrade, more than $200,000, exceeded the total construction cost of the original 1912 building.
The Bureau of Prisons had specifically identified bar integrity as a critical vulnerability in its assessment of the military prison before the conversion. The new steel was engineered to resist cutting tools available to inmates, including hacksaw blades that could be smuggled in through mail or supply deliveries.
The Mechanical Locking System
The centralized mechanical locking system installed in B and C blocks during the 1934 renovation was one of the most significant technological upgrades in the prison's design. Rather than a separate key for each individual cell, guards operated control panels with levers that could open individual cells, entire tiers, or entire blocks simultaneously.
This system served two critical security functions. First, it removed the physical key from the equation, eliminating the possibility that an inmate could overpower a guard and obtain a master key to multiple cells. Second, it allowed the administration to control exactly which cells were open at any given moment, creating a mechanical record of access that did not depend on individual guard compliance.
Gun Galleries and Sight Lines
Armed gun galleries ran along the interior walls of the cellhouse above the cell tiers. These elevated walkways allowed armed guards to patrol the length of the cellhouse with a clear downward sight line across all cell fronts and corridors.
Critically, the gun gallery guards were physically separated from the cell areas by steel mesh, meaning they could observe and respond to disturbances without being within reach of any inmate.This separation was intentional. At other federal prisons, armed guards who moved through inmate areas could be overpowered and disarmed.
At Alcatraz, the armed personnel and the general inmate population never occupied the same physical space simultaneously. Tear gas canisters were also installed in the ceiling of the dining hall, operated remotely from the gallery positions, providing a non-lethal crowd control option that did not require any guard to enter a volatile space.
The Security Systems That Made Alcatraz Famous
Guard Towers and Patrol Coverage
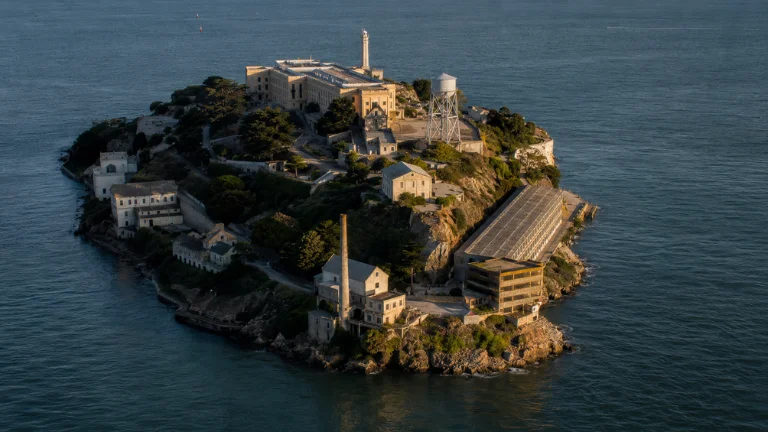
Four guard towers were positioned at strategic locations around the perimeter of the island during the federal prison era. Tower positioning was determined by coverage overlap, ensuring that no section of the perimeter existed outside simultaneous sightlines from at least two positions.
The dock tower, one of the original structures that still stands today and is among the first things visitors see on arrival, covered the only point of water access to the island.
Each tower was equipped with rifles and searchlights.
The searchlights were capable of illuminating the surrounding water at night, covering the bay approaches that represented the primary escape route. Any movement on the island exterior at night was detectable from the tower network even without direct contact from ground-level guards.
Electromagnetic Metal Detectors
Metal detectors were placed at the entrances to the dining hall and workshops, a relatively new technology in 1934. Their positioning at these specific locations was strategic.
The dining hall and workshops were the two spaces where inmates had the greatest access to potential weapons and tools. Every inmate passing between the cellhouse and either of those areas passed through a detection point.
The metal detector deployment at Alcatraz in 1934 represented one of the earliest institutional applications of the technology in the American prison system. Its presence was both a practical security measure and a psychological signal to inmates that the administration had invested in detection infrastructure that went beyond human observation.
The Count System
Counts were conducted 13 times every 24 hours, including multiple counts during sleeping hours. The frequency was not driven by distrust of individual guards but by the institutional recognition that the longer an absence went undetected, the greater the distance an escapee could cover.
By conducting counts every 90 minutes to two hours around the clock, the administration limited the potential head start of any escape to less than two hours under normal circumstances.
The 1962 escape succeeded in part because the papier-mâché dummy heads placed by Morris and the Anglin brothers passed the overnight count visual checks. That single vulnerability, the reliance on visual verification of what guards assumed were sleeping inmates, led directly to the adoption of physical count verification procedures in federal prisons nationally after the escape.
Escape Prevention by Design
The Layers Between an Inmate and the Water
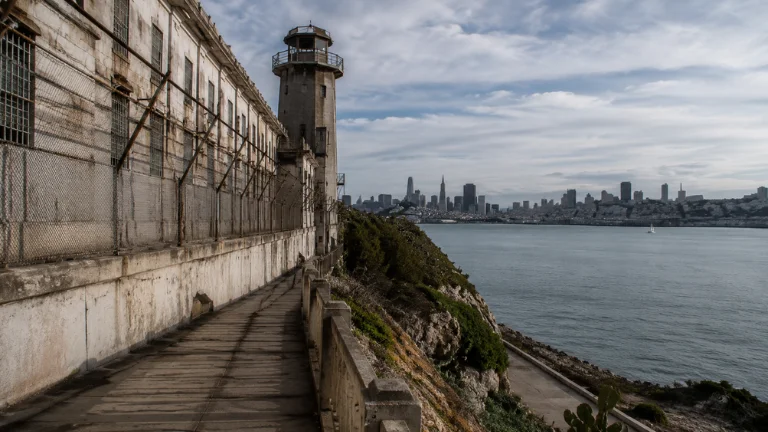
The natural barrier of the bay was the final line of defense, not the first. Between an inmate's cell and the water's edge sat a sequence of physical obstacles that had to be defeated in the correct order, each one designed to slow progress and increase detection probability.
Starting from a standard B or C block cell, an inmate first faced tool-resistant steel bars and a centralized mechanical lock that could not be operated from inside the cell. Beyond the cell front was a corridor under direct sight line from the gun gallery above. Past the corridor was the cellhouse exterior, a reinforced concrete structure with iron-grille covered windows.
Outside the building stood perimeter fencing topped with barbed wire. Beyond the fence was a steep drop to the rocky shoreline. Beyond the shoreline was the bay. Each layer was designed to buy time. Time meant counts. Counts meant detection. Detection meant recapture before the water was ever reached.
Reinforced Concrete and Structural Integrity
The 1912 construction used reinforced concrete throughout the main cellhouse, a material chosen specifically for its resistance to tunneling and structural compromise. Unlike brick or timber construction, concrete could not be quietly dismantled piece by piece. It required tools that produced noise, vibration, and debris, all of which were detectable through the count system and guard patrols.
The 1934 renovation identified one critical vulnerability in this assessment. The utility corridors running behind the cell blocks, which housed plumbing and ventilation infrastructure, were separated from the cells only by a concrete rear wall. That wall was exposed to decades of salt air and moisture from the bay, causing progressive deterioration that the maintenance budget never fully addressed.
It was precisely this weakness that Frank Morris and the Anglin brothers exploited in 1962, excavating through softened concrete over six months using sharpened spoons and a homemade drill.
The Bureau of Prisons had documented the deteriorating condition of those rear walls before the escape. The 1962 investigation found maintenance records acknowledging the problem. The structural vulnerability was known. It simply was not prioritized in the budget cycle before it became an escape route.
The Role of Water as a Psychological Barrier
Beyond its physical dangers, the water served a function in the design of Alcatraz that is rarely discussed directly. The visibility of San Francisco from the island, combined with the knowledge that the crossing was nearly impossible to survive, created a specific and sustained form of psychological pressure.
Inmates could see freedom. They could hear the city on clear days and see its lights at night. The water between them and that visible world was not just a physical obstacle.
It was a daily demonstration of the distance between where they were and where they could not go. That combination of visibility and inaccessibility was more psychologically potent than complete geographic isolation would have been. Remote prisons remove freedom as an abstraction. Alcatraz kept freedom visible while making it physically unreachable.
Weak Points in the Design
The Utility Corridors
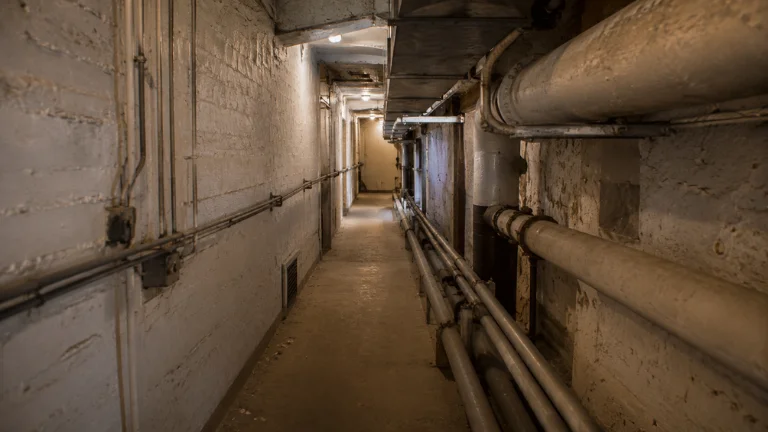
The space behind B and C block cells contained the prison's plumbing and ventilation infrastructure. These utility corridors ran the full length of the cellhouse and connected to roof access points, the exterior of the building, and service passages that were not under continuous guard observation.
The original design treated these corridors as purely functional maintenance spaces. Security attention was concentrated on the cell fronts, the corridors, and the perimeter. The assumption was that the rear concrete wall of each cell was an adequate barrier between the inmate and the utility space. That assumption proved incorrect in 1962.
The ventilation openings at the top of the utility corridors provided access to the cellhouse roof. Once Morris and the Anglin brothers had penetrated the rear walls of their cells and entered the utility corridor, they had access to a route that bypassed every security layer designed for the corridor-facing side of the building. The entire front-facing security architecture of the cellhouse was rendered irrelevant by access from the rear.
The Ventilation System
The ventilation network throughout the cellhouse represented a secondary design vulnerability. Ducts and shafts ran through multiple building sections, and the connections between them were not uniformly secured.
The design assumption was that ventilation openings were too small for a person to pass through. That assumption was accurate for most of the system but not for all of it.
The roof ventilation shaft that Morris and the Anglin brothers used to exit the building measured large enough to accommodate a person moving carefully. Its position on the roof was not within the primary line of sight of any guard tower.
By the time the three men reached the roof, they were in a section of the building that the security architecture had not prioritized because it was assumed to be unreachable.
The Maintenance Area Problem
The ongoing tension between operational maintenance and security integrity was a structural weakness that Alcatraz never fully resolved. Equipment, materials, and tools that entered the island for legitimate maintenance purposes represented a potential supply chain for inmate resourcefulness.
The vacuum cleaner motor that Morris converted into a drill entered the island as part of the cleaning equipment inventory. The raincoats used to construct the escape raft were standard-issue prison garment items.
The contact cement used to seal the raft came from the prison's own supply stores. None of these items were security failures in isolation. Together, in the hands of an inmate with an IQ of 133 and six months of undetected preparation time, they constituted the materials for one of the most technically sophisticated escape attempts in American prison history.
The design weakness was not in any single item or any single corridor. It was in the assumption that institutional routine and regular counts were sufficient to detect patient, methodical preparation conducted entirely within the normal parameters of prison life.
How Design Influenced Daily Life in Alcatraz
Movement as Control
The physical layout of Alcatraz was inseparable from the daily routine it enforced. Movement between spaces was not simply regulated. It was architecturally constrained to specific routes, specific timings, and specific sequences that left almost no room for deviation.
Inmates moved from cells to the dining hall along defined corridors at defined times, passing through count points and metal detectors. They moved from the dining hall to the work areas through controlled passages.
They moved to the recreation yard through a single access point that could be sealed from the guard position. Every transition between spaces was a choke point, a moment of accountability where presence was verified and any deviation from the expected was immediately visible.
This architectural channeling of movement served a purpose beyond preventing escape. It prevented the formation of the informal gathering spaces where inmate organization, planning, and communication naturally developed in other prison environments.
There were no corners to stand in, no unsupervised areas where conversation could happen without observation. The layout made privacy structurally impossible in any common area.
The Dining Hall as a High-Risk Zone
The dining hall represented the most significant daily security challenge in the prison's operation and its design reflected that directly.
All inmates ate together in a single room. At its operational peak, the hall held over 250 people simultaneously, the entire prison population plus staff, in a confined space where every person had access to cutlery, trays, and the physical proximity of others. The potential for violence was higher in that room during any given meal than anywhere else in the facility at any other time of day.
The response was architectural and technological simultaneously. Armed guards occupied elevated gun galleries along the dining hall walls, separated from the floor by steel mesh, with full sight lines across every table. Tear gas canisters were installed in the ceiling, remotely operated from the gallery positions.
The tables were arranged in fixed rows that prevented inmates from clustering in groups of more than four to six, limiting the scale of any coordinated action. Meals were timed and supervised at every stage from entry to exit.
The food itself was part of the design calculus. Warden Johnston's policy of providing the best food in the federal prison system was not generosity. It was operational strategy. Well-fed inmates generated less tension in the highest-risk room in the facility. The dining hall could have been a daily flashpoint. Johnston's approach to the food supply was a deliberate architectural and psychological intervention designed to reduce that risk.
The Recreation Yard and Its Boundaries
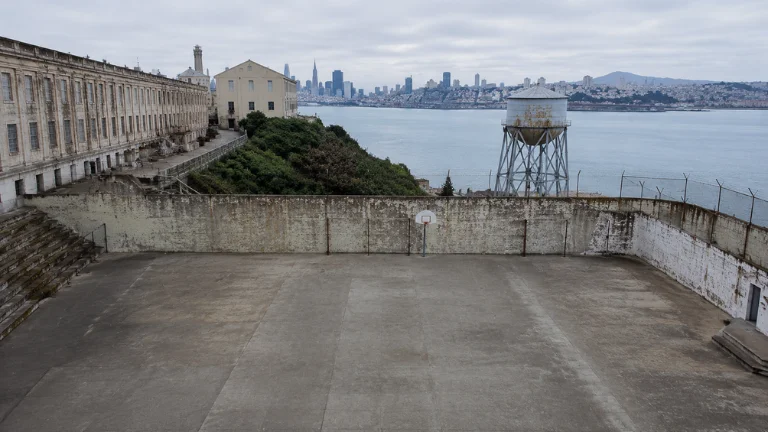
The recreation yard on the southern side of the cellhouse provided the only outdoor space available to the general population. It was enclosed by high walls topped with additional fencing, with Guard Tower 3 positioned directly to the west providing elevation coverage over the entire yard.
The yard faced the San Francisco mainland. This positioning was almost certainly intentional. Inmates in the exercise yard had a direct view of the city, the bridges, and the bay, reinforcing the same psychological dynamic that the water itself created. The most visible reminder of inaccessible freedom was the view from the only space where inmates had relative physical freedom of movement.
The 1946 Battle of Alcatraz, the most violent escape attempt in the prison's history, began in the recreation yard when a group of inmates attempted to obtain the key to the yard gate, overpower the tower guards, take hostages, and use them to reach the water.
The yard's design had anticipated exactly this scenario. The gate key system was configured so that the key to the yard could not also open the door to the outside of the building. The escape attempt collapsed when the inmates discovered that the key they had obtained did not open the door they needed. The architectural separation of key functions prevented the attempt from progressing beyond the yard.
Experiencing the Design Today
What Visitors Notice on the Day Tour
The Alcatraz Federal Penitentiary Day Tour reveals the prison’s design in full clarity.
Walking Broadway, the long sight lines, open cell fronts, and elevated gun galleries make constant surveillance immediately obvious. The 5-foot-wide cells feel deliberately restrictive, movement is linear, never side by side. The heavy, tool-resistant steel bars also show a clear upgrade from the older military-era bars in A Block.
What the Night Tour Reveals
At night, the same design feels more intense.
Lighting from the gun galleries casts shadows where inmates had no cover, making the surveillance system feel unmistakably real. Ranger programs connect these design choices to security outcomes. The dining hall, still fitted with tear gas canisters and overhead galleries, highlights how risk and control were built into every space.
What the Behind-the-Scenes Tour Shows
Restricted areas expose the prison’s hidden weaknesses.
The utility corridor behind B Block reveals the flaw used in the Alcatraz Escape (1962), damaged rear walls and an unguarded maintenance zone. While the front-facing design was highly secure, the rear was not built as a true security boundary.
Other spaces like the hospital wing, lower D Block, and industries building show how Alcatraz functioned as a complete system, not just a prison, but a fully engineered environment of control.
Why Alcatraz’s Design Still Fascinates People
Alcatraz Federal Penitentiary continues to fascinate because it embodies a clear contradiction: it was one of the most advanced prisons ever built, and it still wasn’t enough.
Its layered system, tool-resistant steel, centralized locks, metal detectors, gun galleries, strict counts, water isolation, and no privacy, worked effectively for 29 years. Of 14 escape attempts involving 36 inmates, all but five ended in capture or death. No escape was ever officially confirmed.
Yet the Alcatraz Escape (1962) exposed a key limitation. The prison was built to stop known threats, not slow, methodical plans hidden within daily routines.
Deteriorating rear walls, access to maintenance tools, and a count system based on visual checks created small but critical gaps. The design was highly sophisticated, but not complete.
That tension is what endures: Alcatraz was the most controlled prison the U.S. ever built and still, control had limits.
Final Thoughts
Alcatraz Federal Penitentiary was not just an island prison, it was a layered system of control. Water, steel, gun galleries, strict counts, centralized locks, and no privacy each closed specific vulnerabilities.
Together, they made it the most secure U.S. federal prison of its time. But aging infrastructure and poor maintenance created gaps. The Alcatraz Escape (1962) didn’t overpower the system, it exploited those gaps.
You can still see them today in hidden corridors, carved cell walls, and the rooftop ventilation shaft. Alcatraz ultimately shows this: even the most advanced systems can fail when reality drifts from design.
Frequently Asked Questions
Why was Alcatraz considered one of the most secure prisons?▾
How was Alcatraz designed to prevent escapes?▾
Was the water around Alcatraz the main reason escapes were difficult?▾
How did the cell design at Alcatraz improve security?▾
What was the role of guard towers in Alcatraz security?▾
How did the locking system at Alcatraz work?▾
What security mistakes allowed the 1962 Alcatraz escape?▾
Were there any weak points in Alcatraz’s design?▾
How often were prisoners counted at Alcatraz?▾
Why is Alcatraz still studied today in prison design?▾
Amelia Carter
Published on Alcatraz Tickets